Modern Living.
Thoughtfully Designed.
A contemporary development where each residence is separated by an air gap — no shared walls and no HOA.
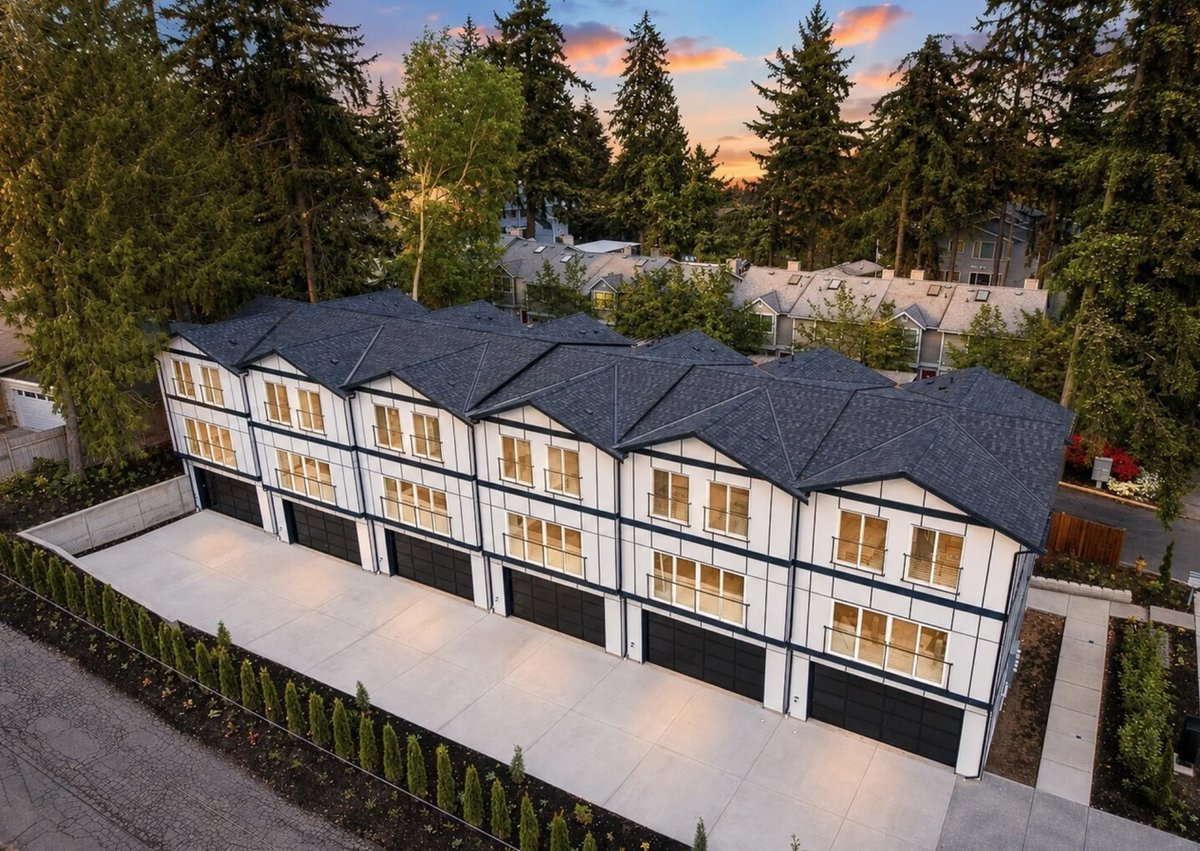
Designed for Privacy
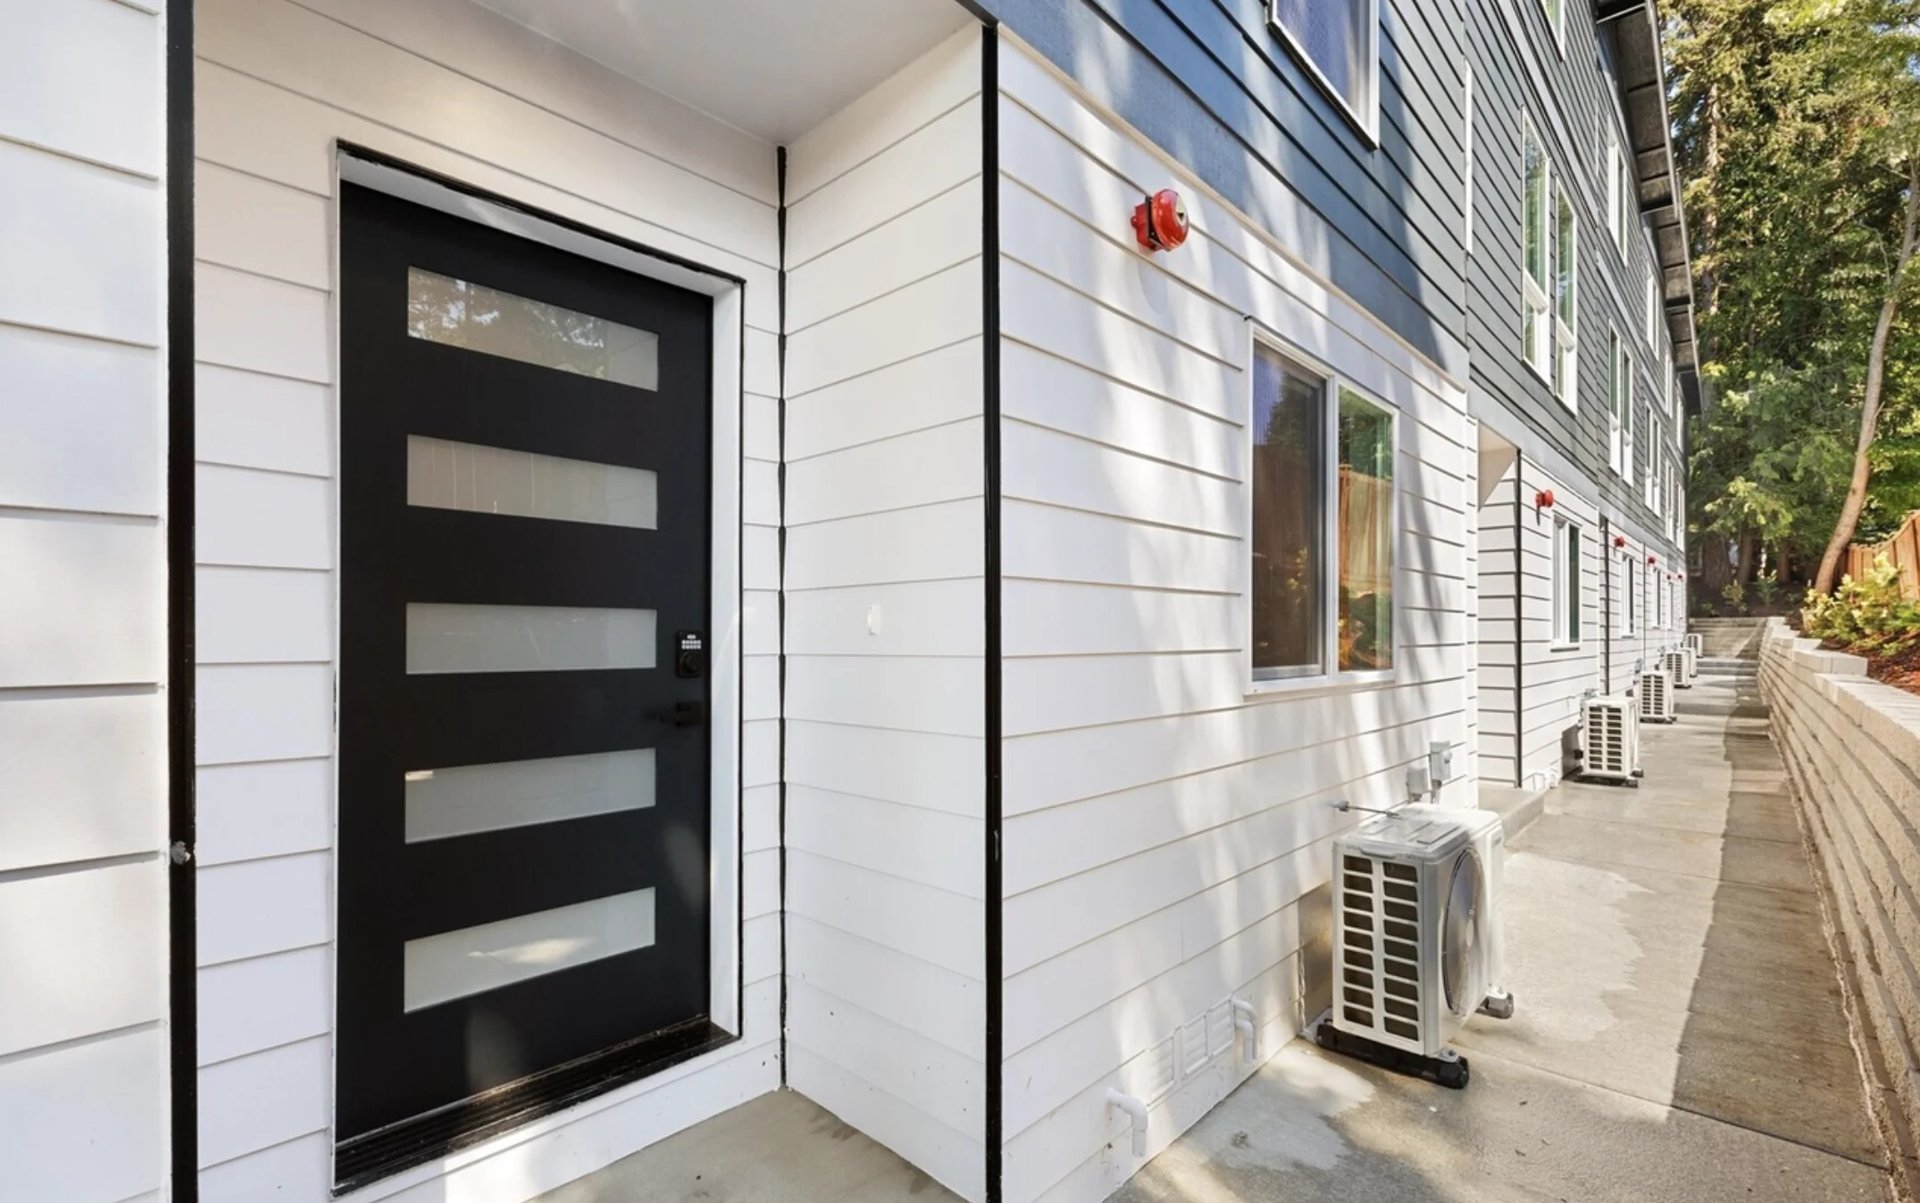
Each residence is separated by an air gap — a structural break that means no shared walls. You get contemporary architecture with the privacy of a detached single-family home.
Three levels of thoughtfully zoned living span 2,008 sq ft — from a guest-ready main floor to a private upper retreat. Fee-simple ownership, no HOA dues.
Air Gap Design
Zero shared walls between residences.
Fee-Simple
You own the land. No HOA dues.
3 Levels
Purposefully zoned for how you live.
2-Car Garage
Oversized with direct interior access.
Three Levels, Each with Purpose
Each floor is zoned to maximize privacy and flow.
Main Level
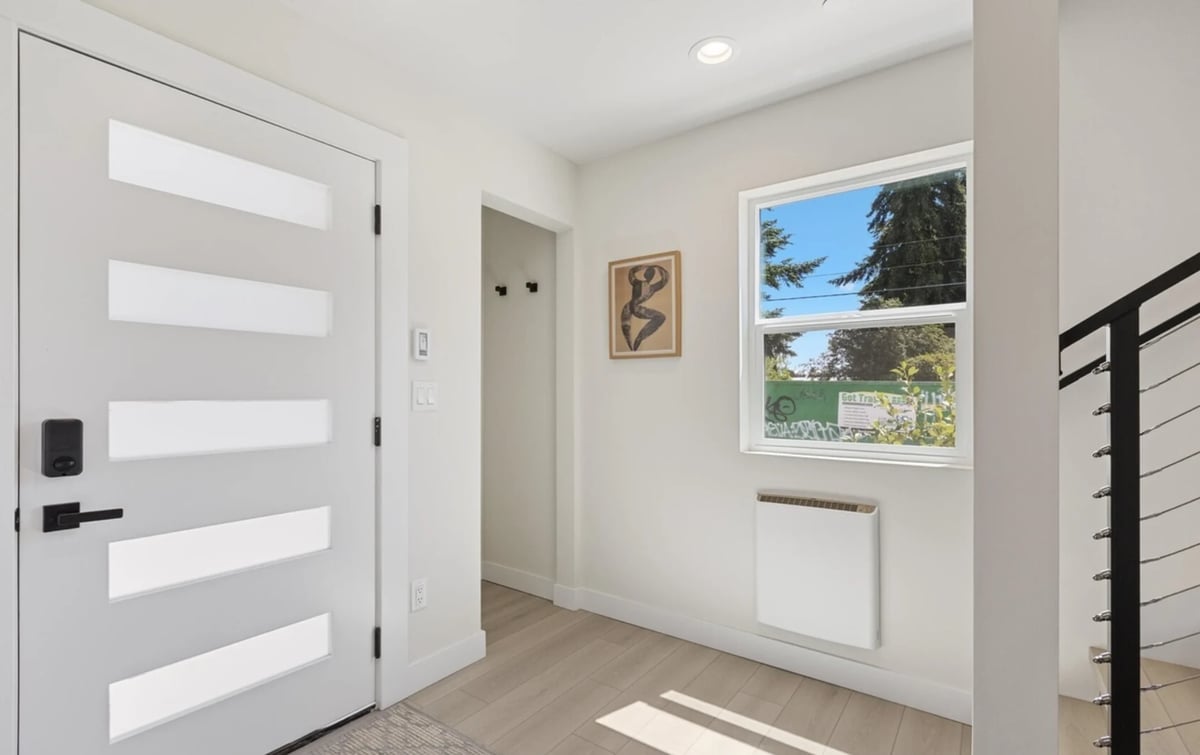
Private entry, guest suite with ¾ bath, and an oversized two-car garage.
- Private entry
- Guest suite with ¾ bath
- 2-car garage
Second Floor
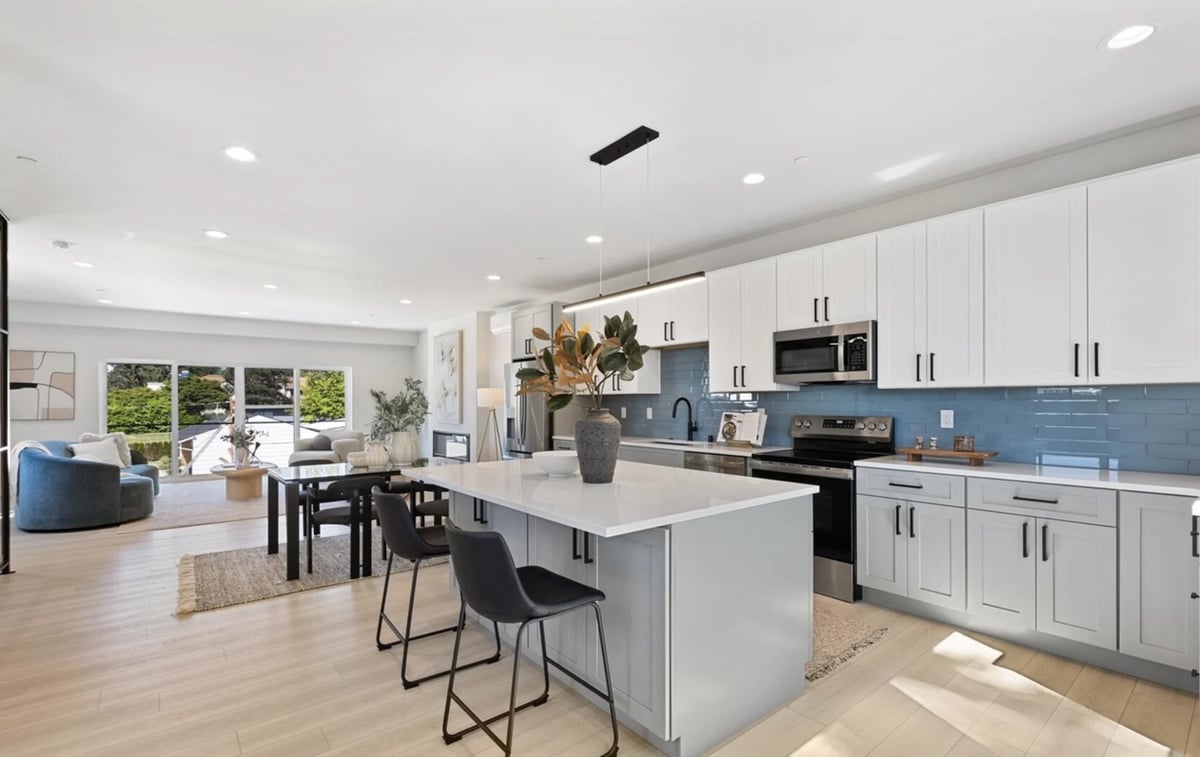
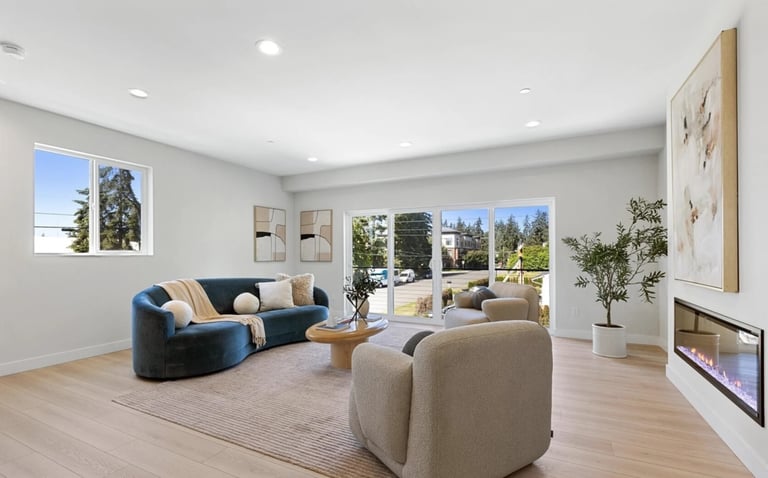
Designer kitchen with island, open-concept living and dining, and an expansive great room.
- Designer kitchen with island
- Open living & dining
- Great room
Upper Level
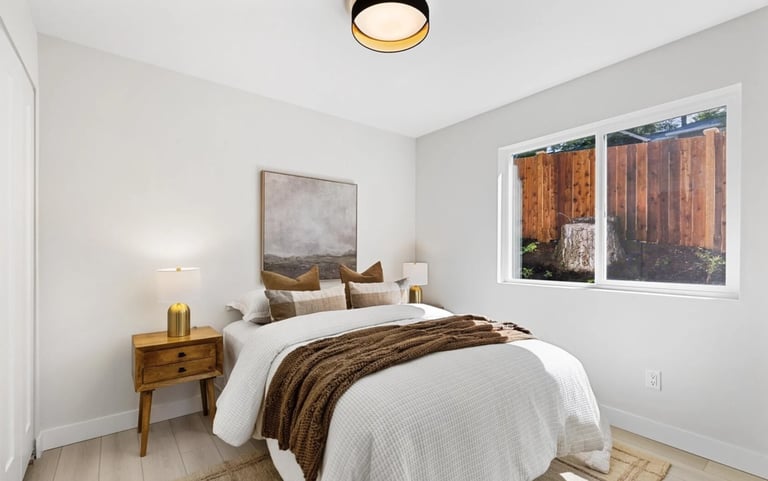
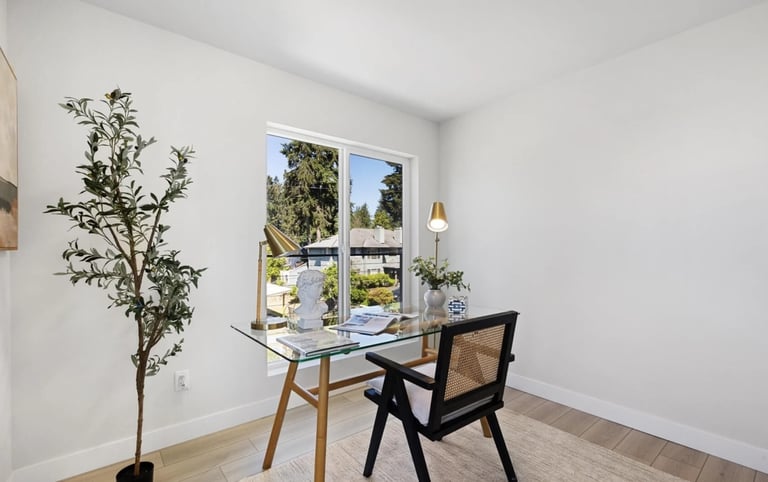
Primary suite, two additional bedrooms, and flexible space for an office, gym, or study.
- Primary suite
- Two bedrooms
- Flexible space
Edmonds — Puget Sound Living
Small-town coastal charm with urban convenience — a stunning waterfront, vibrant downtown, and quick I-5 access to Seattle, Bellevue, and the Eastside tech corridor.
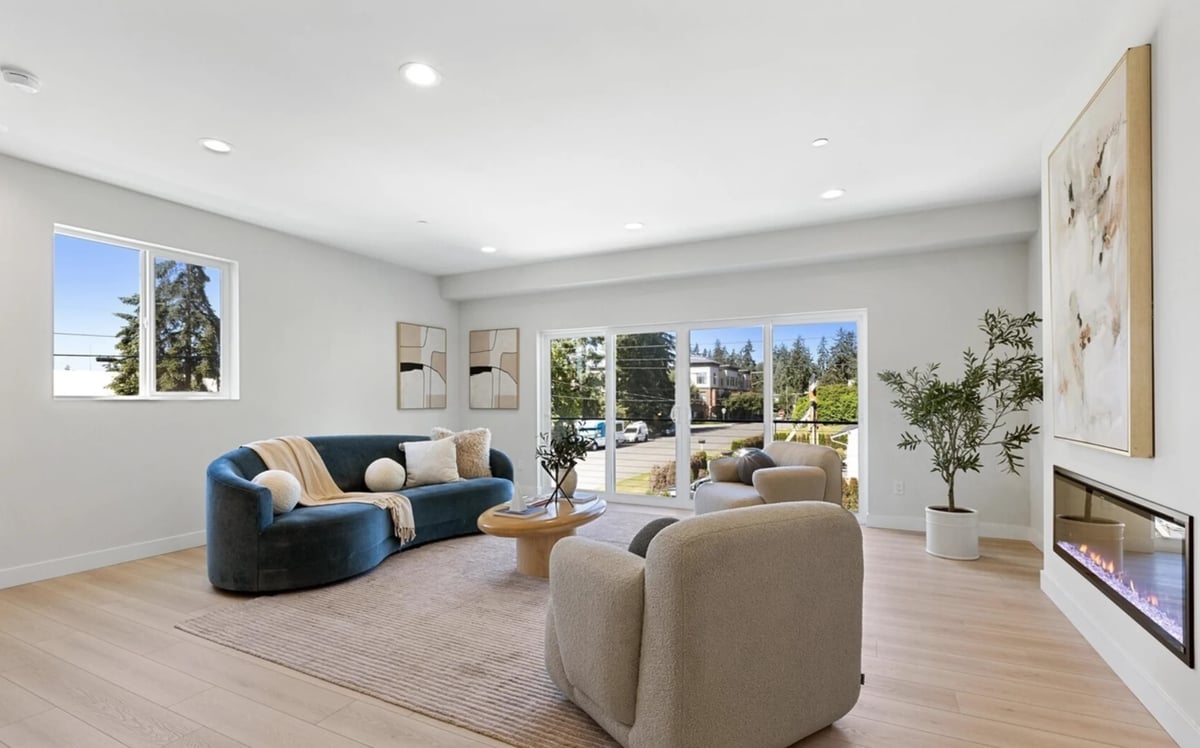
Take a Look Inside
From the designer kitchen to the primary suite — every detail considered.
Quality Throughout
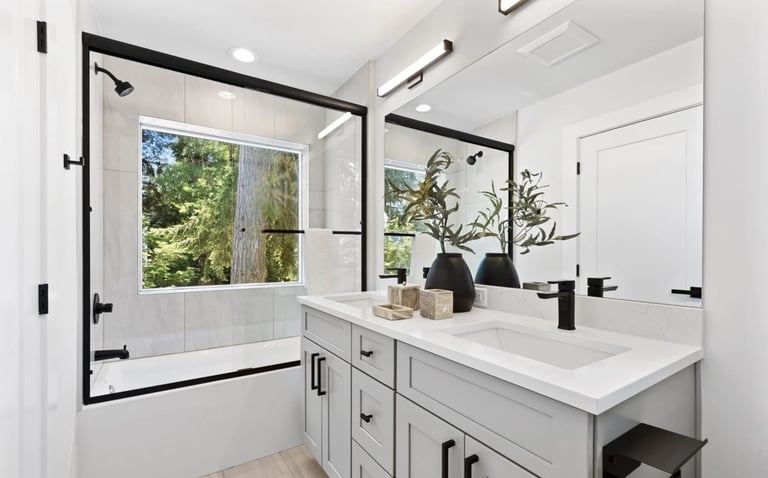
Every element selected for quality and timeless style.